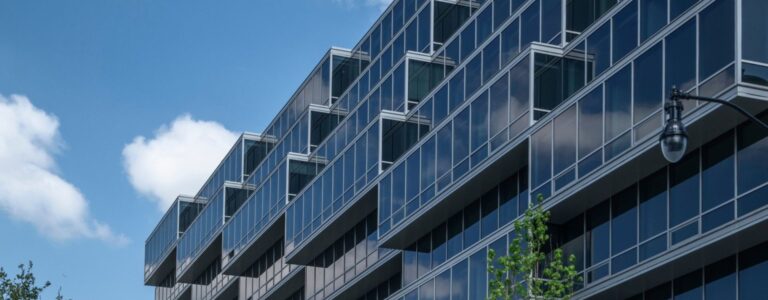
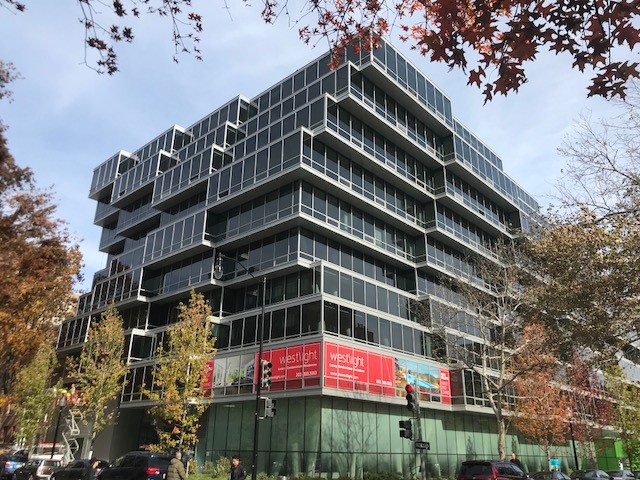
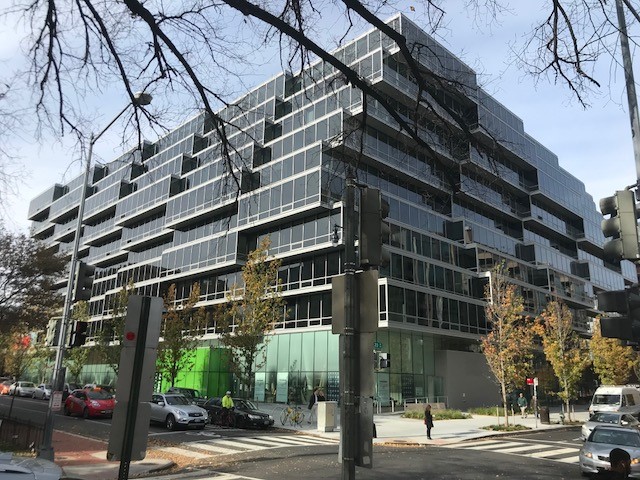
The Westlight / Square 37 development is a prominent mixed-use project in Washington, DC’s West End, comprising approximately 300,000+ square feet of residential, civic, and retail space. The project features a distinctive stepped massing that responds to zoning constraints while creating a dynamic glass façade system. Structural solutions support extensive cantilevers, long-span framing, and integrated podium conditions to accommodate a complex mix of uses, including residential units, a public library, retail space, and structured parking.
Scope of Services:
- Structural design for a mixed-use high-rise development (~300,000+ SF)
- Engineering of stepped building massing with significant cantilevered conditions
- Design of concrete and steel framing systems supporting residential, retail, and civic uses
- Structural coordination for 20,000 SF public library space within mixed-use podium